- Date
2003-04-12 - Publisher
Eindhovens Dagblad (dagblad) - Author(s)
R. van Schoonen

picture: A2Studio
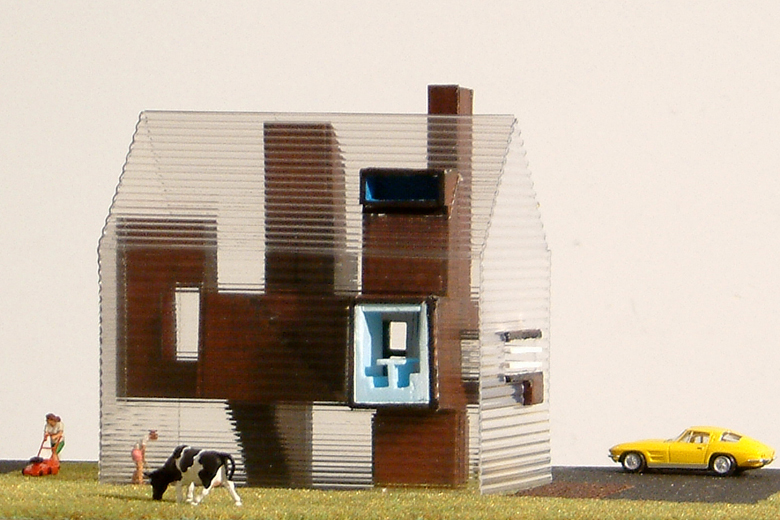
Model
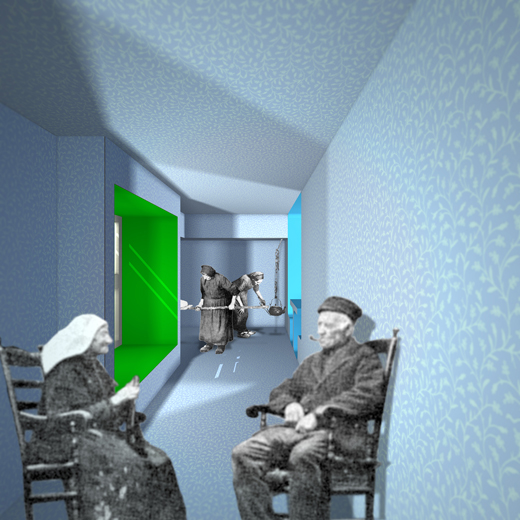
Impression Brabant House | picture: A2Studio
Brabant sprawl: illness or blessing
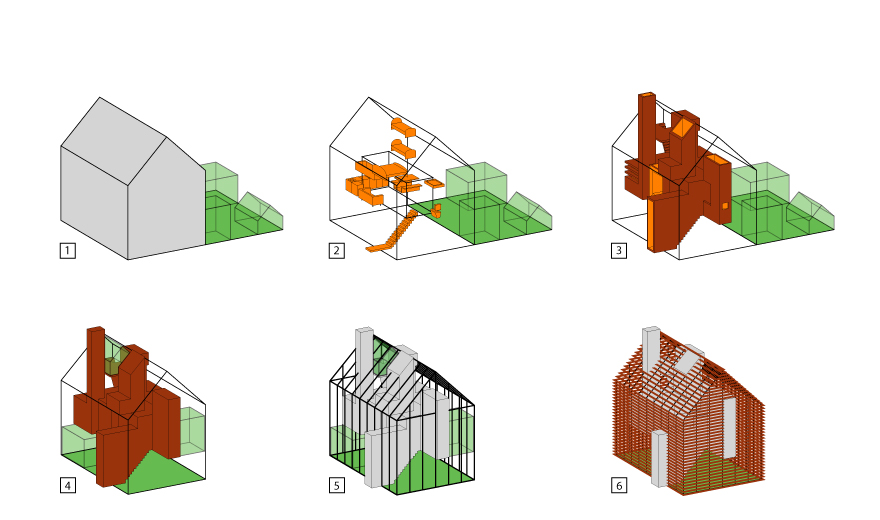
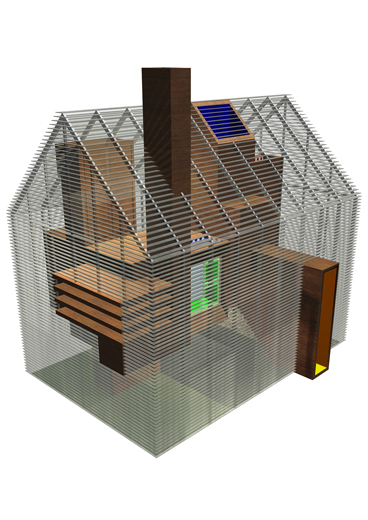
Structure of the new Brabant house | 1. Conventional home | 2. Reduction to furniture | 3. Cities Housing | 4. house absorbs garden | 5. Garden pavilion | 6. Slats
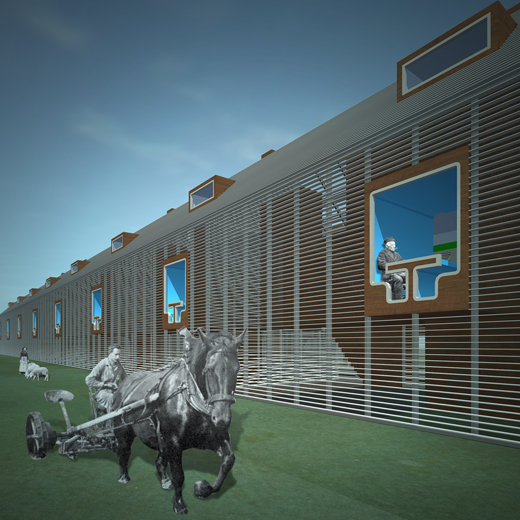
picture: A2Studio
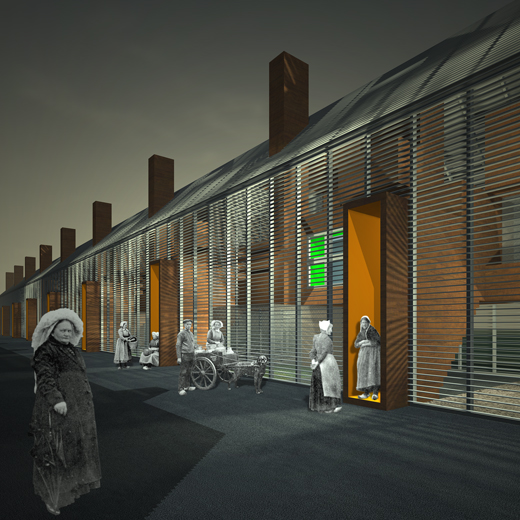
picture: A2Studio
picture: A2Studio
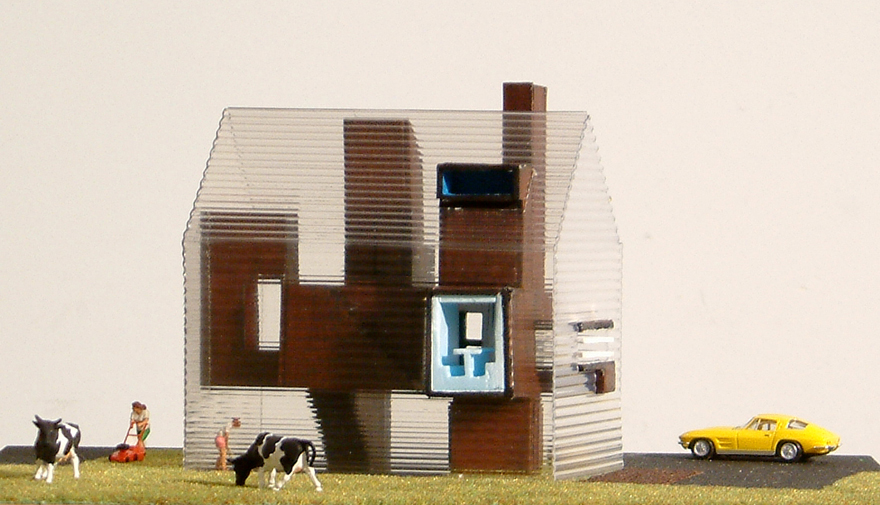
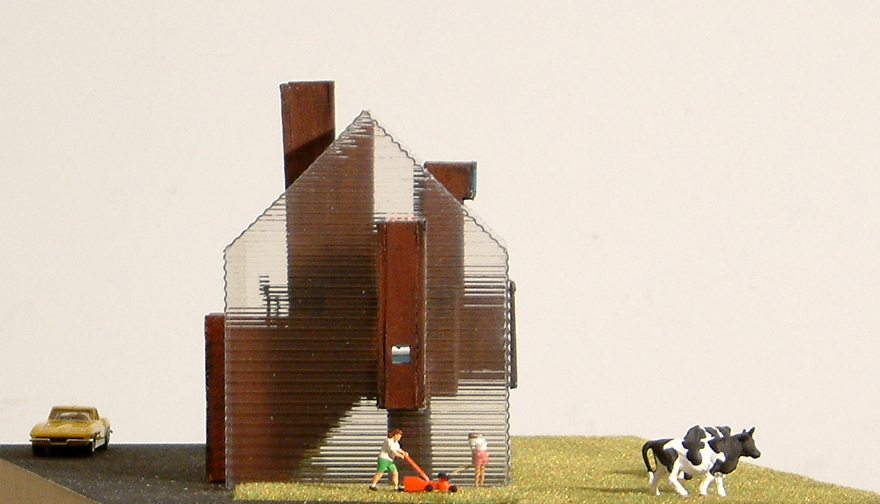
Model
picture: A2Studio
picture: A2Studio
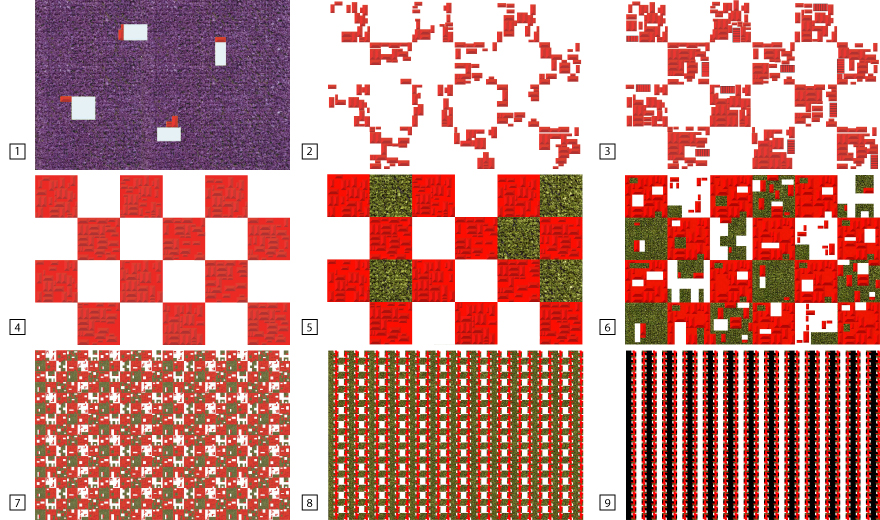
1.Rural landscape | 2.Production Landscape | 3.Industrialization | 4.Brabant now (no cities no villages) | 5.Vision | 6.Reality after reconstruction | 7.Brabant Boogie Woogie | 8.New organization | 9.Plus roads
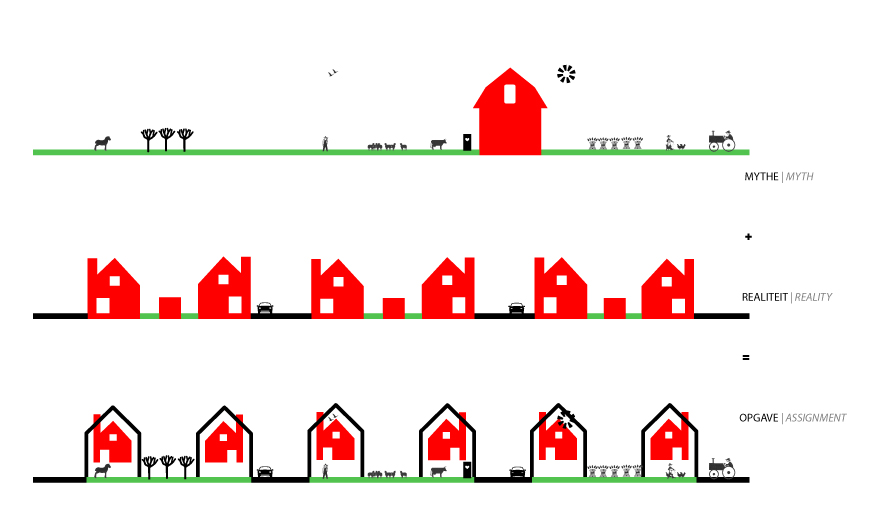
Assignment Brabant Dreaming
The landscape of the province of Brabant is ruined. Pollution caused by decades of intensive agriculture has systematically erased every form of Arcadian identity. Nonetheless, the myth of Brabant's rural charm survives intact. The central location, as well as the legacy of a close-knit road network, guarantees ease of access. A
devilish pact between Arcadian existence an modern reality is what distinguishes Brabant today from other urban an rural regions and ensures its popularity as a residential environment.vIt is in Brabant's best interest to sustain the myth. This forms the backdrop to a design task fraught with contradictions. Meeting the massive demand for extensive use of space makes intensification the only option, and herein lies the paradox. Put more directly: the design proposes a form of living that caters for the rural lifestyle in high density.
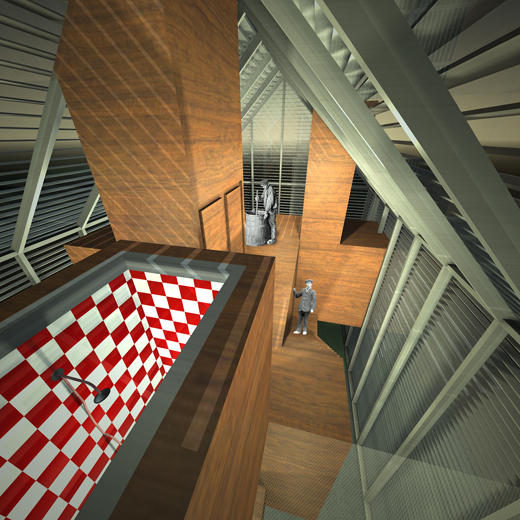
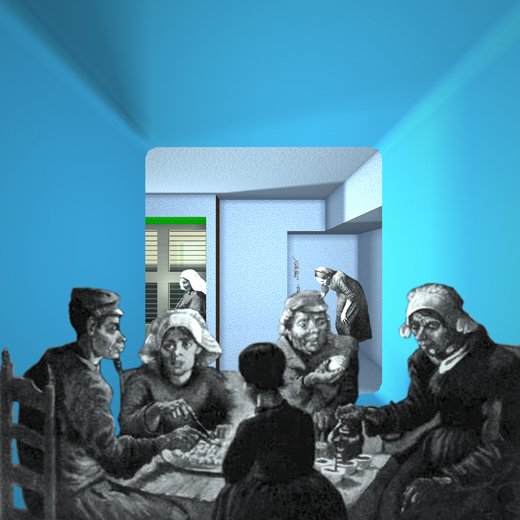
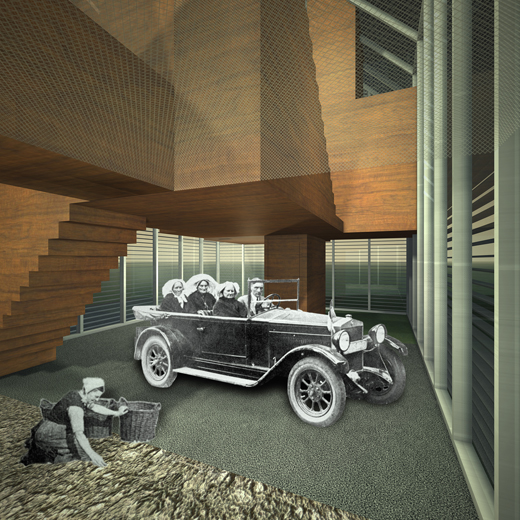
In the conventional house the division of functions results in a series of spaces each used for a different purpose. Consequently, many spaces remain unused for large parts of the day. Yet in the traditional Brabant farmhouse, where living space was scarce, occupants slept in an alcove or stede (cf. old English suffix 'stead'). (Re)Introduction of the 'stead' reduces living functions to alcoves in which space an furniture become one. Different 'steads' are positioned off a single space, which is then claimed, as it were by those 'steads' in use at any given time. Erected around this 'homestead' is a glazed dome similar to the original envelop of the house in terms of form. The resulting configuration is a formal inner zone and informal outer zone. This outhouse - the cavity space - creates a condition between which is a cross between inside and outside, between house and garden. A condition on the edge of field and blacktop, where red and green converge and where resident and gardener are the same person.
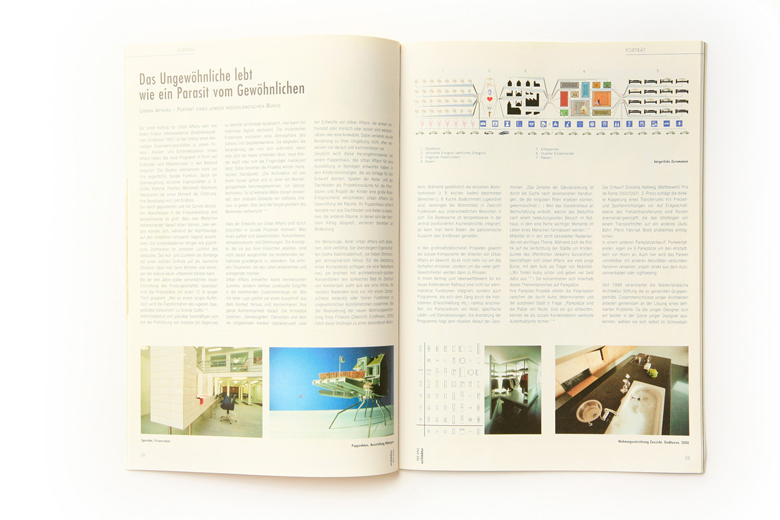
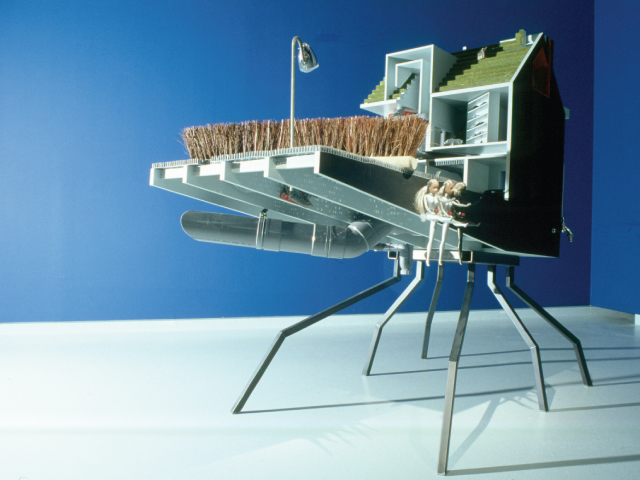
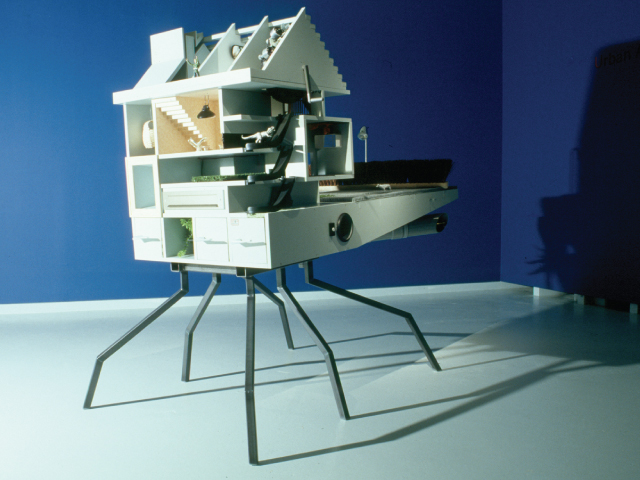
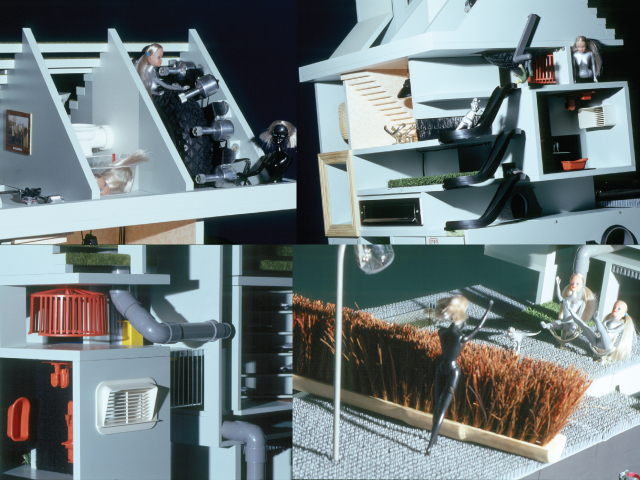
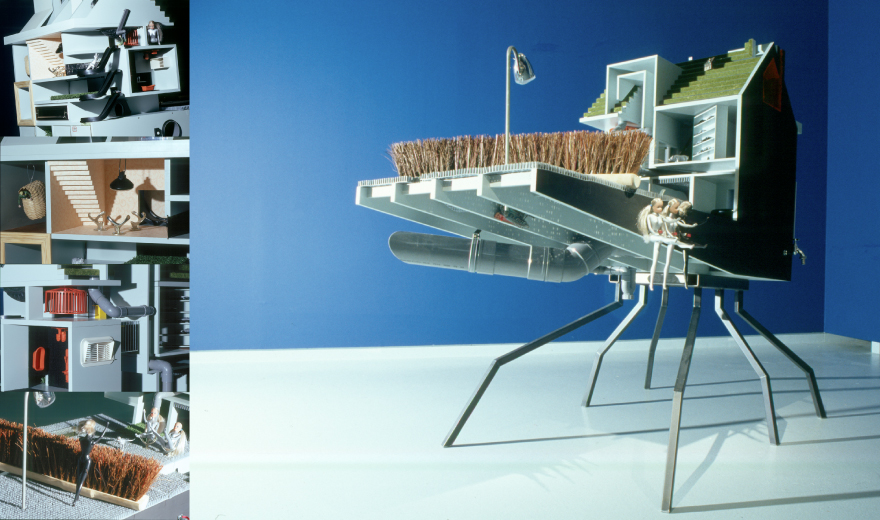
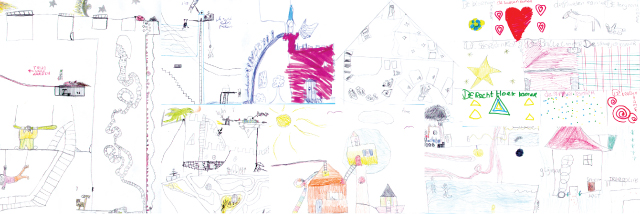
As a homo ludens optima forma a child declares the house a toy and living a game. domestic elements are repeatedly given a new role in new adventures, whereby scale and abstraction levels play no role whatsoever. This mental model, in which living is shaped through the eyes of children, stimulates the metaphorical use of the parental home. The model is largely assembled from life size home, garden and kitchenware, whereby some elements in the context of the new scale have acquired new significance.
