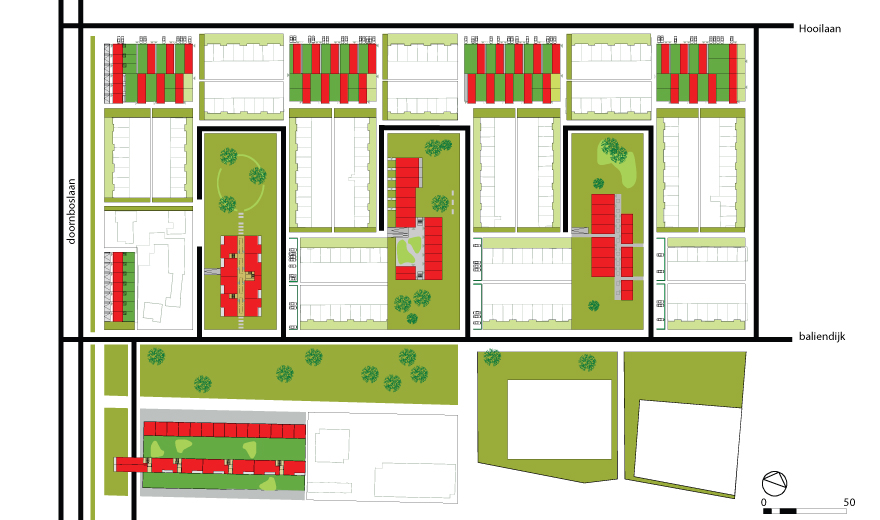
Zoning map Doornbos North
Development Public park Baliendijk
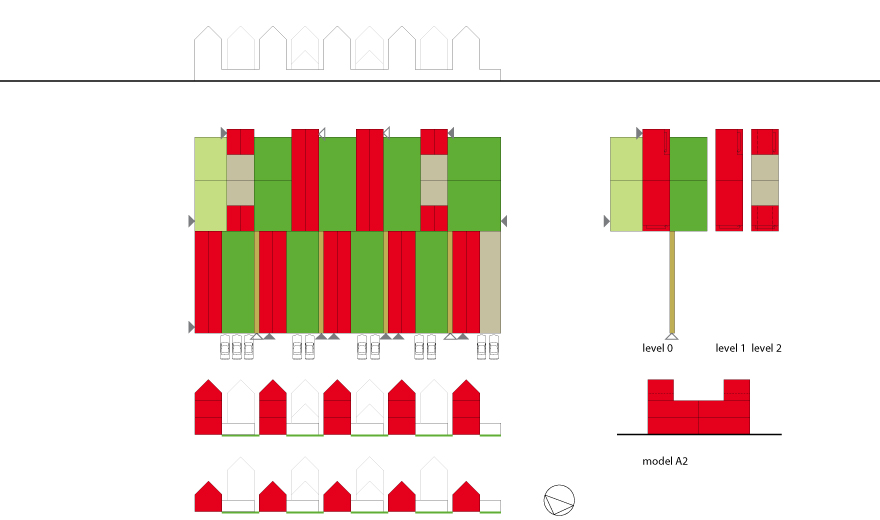
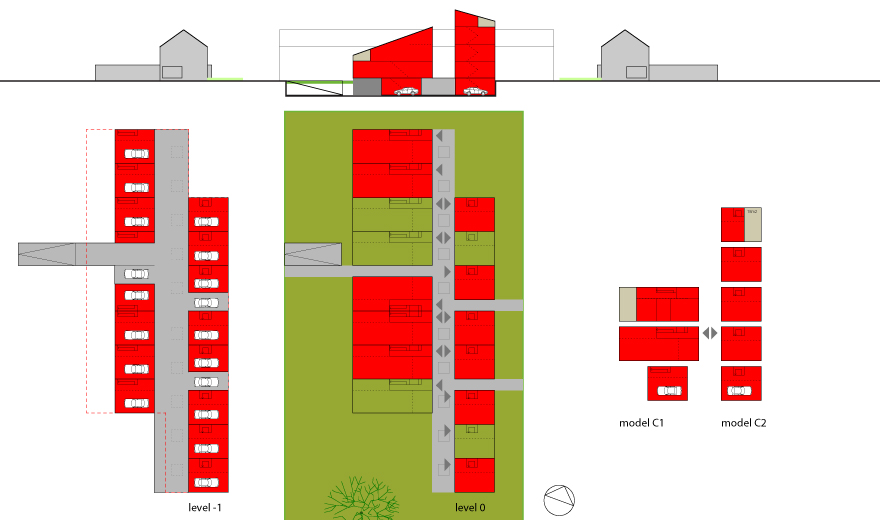
Development family houses Hooilaan
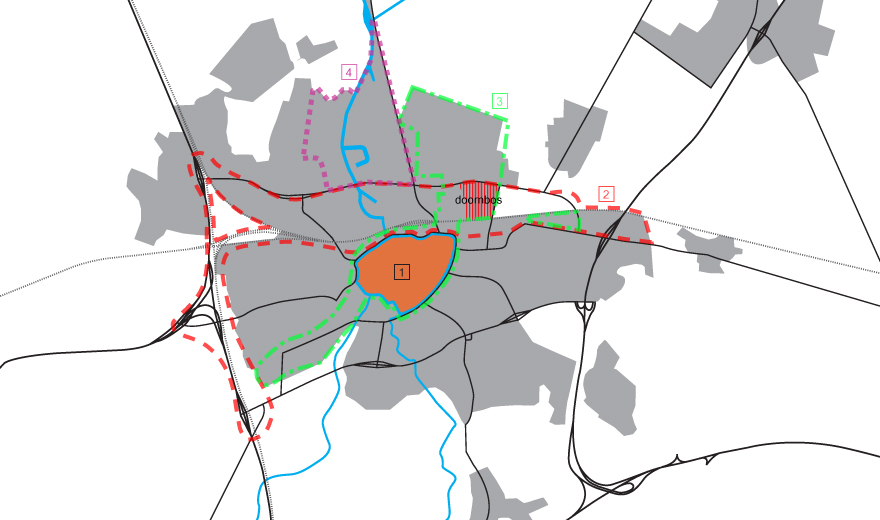
Urban dynamics | 1. City centre Breda | 2. Large-scale urban transformation | 3. Redevelopment dwellings | 4. Redevelopment industrial estate
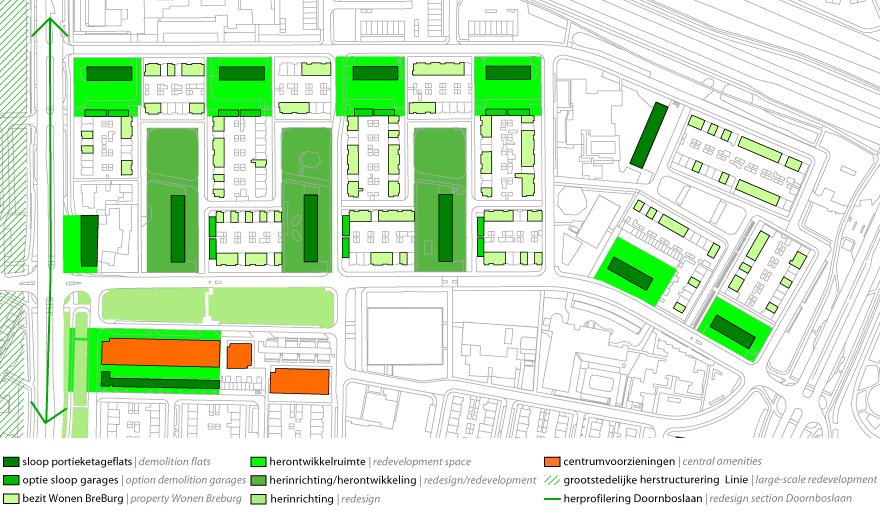
Space to change in Doornbos North
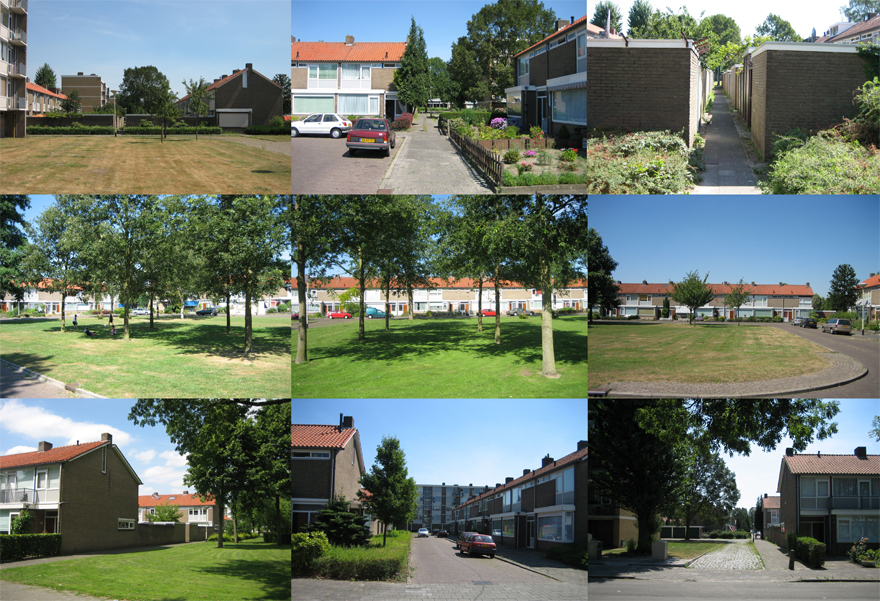
Impressions green space
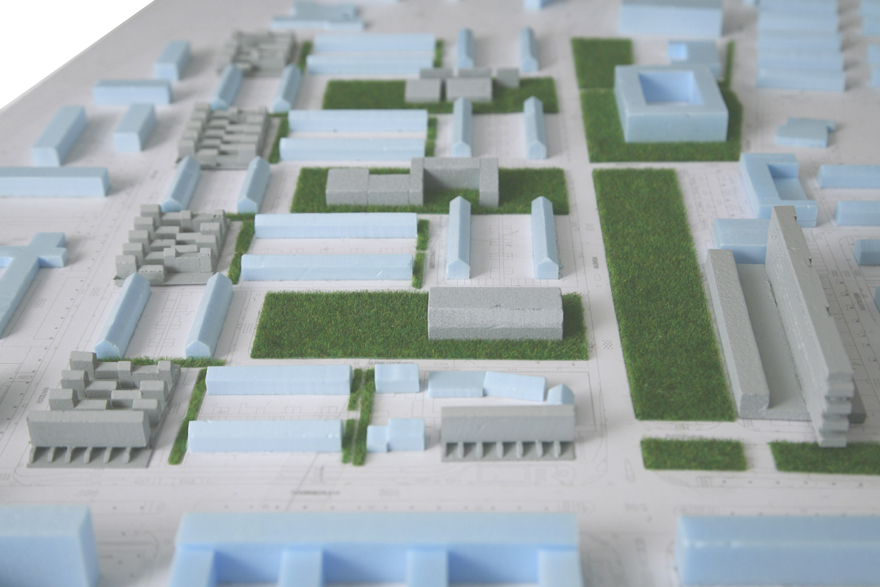
Model | overview area covered by the plan
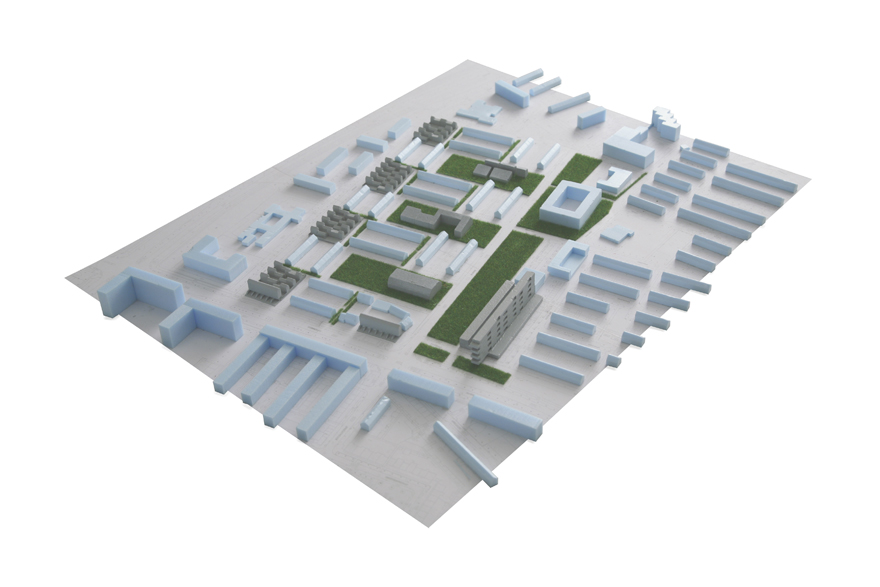
Model | overview area covered by the plan
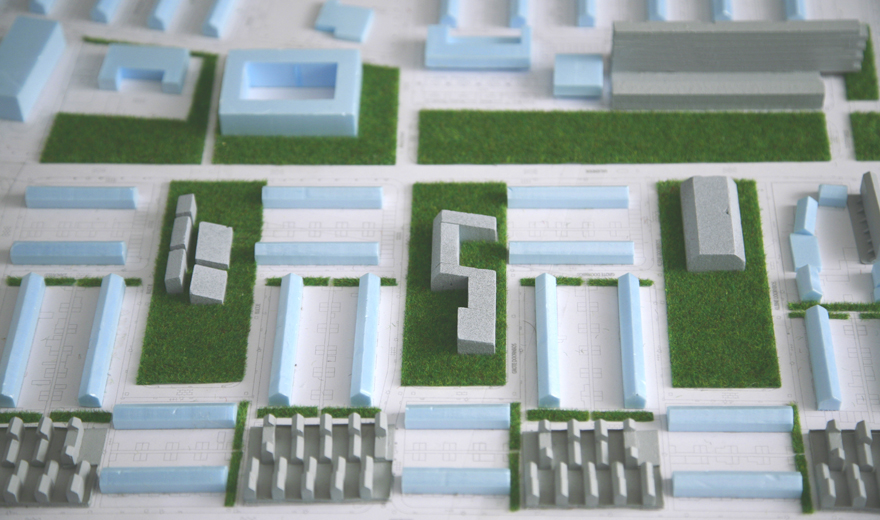
Model | Detail
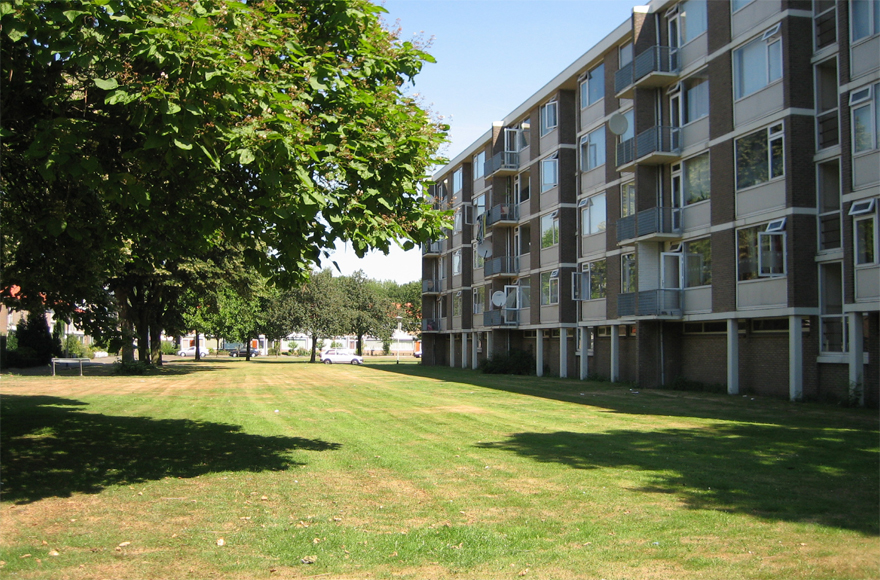
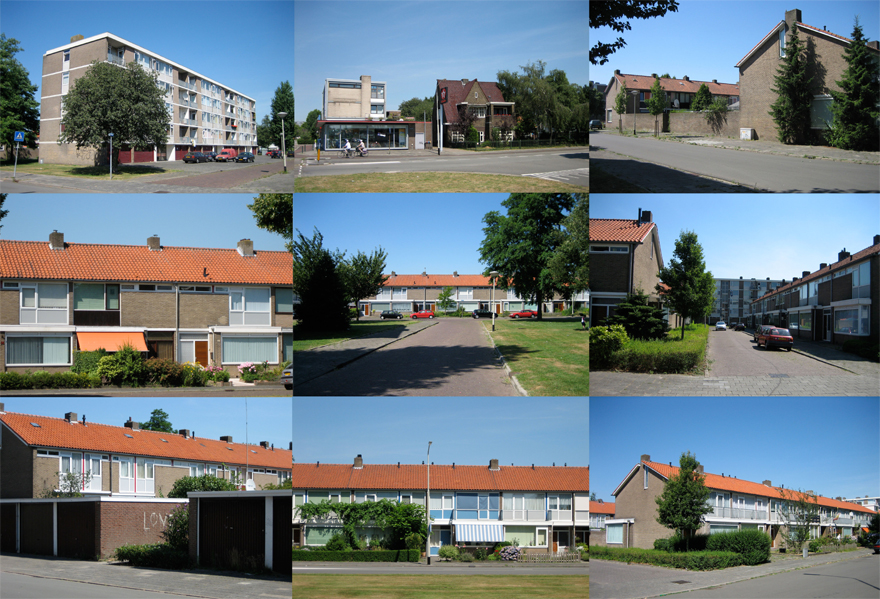
Impressions architecture
Development vision for Doornbos Noord
- Program
Demolition flats, new family houses, elderly houses and shopping facilities - Client
Housing corporation WonenBreBurg - Team
Theo Hauben
Marco Vermeulen
David Dooghe
Peter Botz - Collaboration
Bureau Lofvers - Location
Breda, district Doornbos - Area
34041 m2 - Date
2008-01-25
A number of large transformations are planned to improve the positioning of Breda on an international scale. Some of these developments will affect the development of the Doornbos neighbourhood and surroundings. The position of the Doornbos and Linie neighbourhoods will change due to the large-scale urban transformations along the Spoorzone area and in the town centre. Parallel with this is an urban restructuring assignment for the Hoge Vucht area, of which Doornbos and Linie form a part. The two neighbourhoods occupy a singular position in this area because of their location. A ring road separates both neighbourhoods from the post-war neighbourhoods to the north. Moreover, they were designed on a smaller scale and built in the early post-war period.
In the light of the various developments, the position of Doornbos focuses on preserving the existing qualities and reinforcing them. Many large urban transformations in the immediate vicinity, such as the demolition and urbanisation of practically the whole of Linie, endorse the local qualities and the individual character of Doornbos (single-family housing, green framework, detached autonomy) and form the focus for the strategy of developing Doornbos as a low-rise neighbourhood. This typology can assume a range of forms, varying from a large villa, single-family housing, back-to-back homes or a bungalow type. This can give rise to a new green residential neighbourhood comprising predominantly single-family housing for a diversity of target groups of present inhabitants and newcomers. The aim is a spatial unity in a green, urban neighbourhood.
As regards the development of the local amenities, this deviates from the low-rise development strategy chosen. The express wish to profile this community centre as a neighbourhood shopping centre demands a more pronounced approach. The building should stand out above the rest. Accordingly, it will take the form of a hybrid block with facilities and apartments.