Model
Night Impression
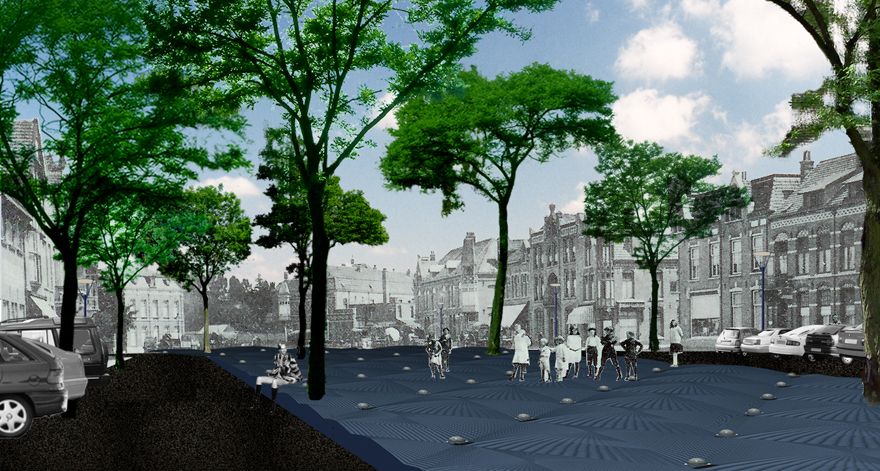
Impression daytime
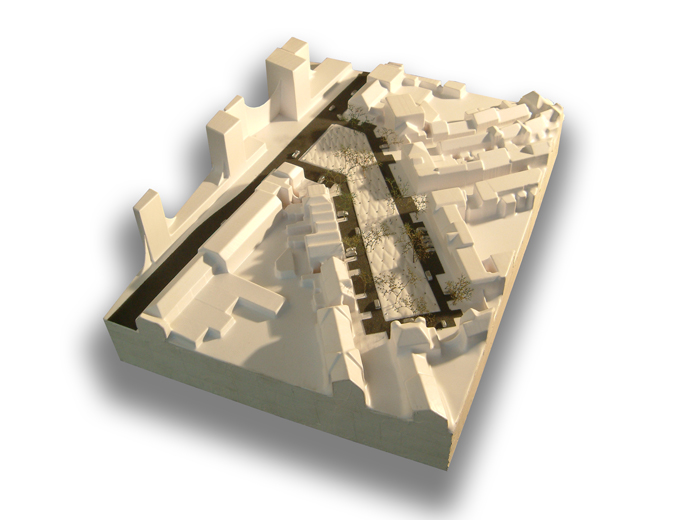
Model
Wilhelmina's cloak
- Program
Public space - Client
Municipality of Eindhoven, Urban Development and Property Management Department - Team
Marco Vermeulen
Thijs van Spaandonk - Location
Eindhoven, Wilhelminaplein - Area
5400 m2 - Date
2004-09-23
The present Wilhelminaplein is best characterised as a showroom for paving materials, street furniture and a public garden. Following decades of pragmatic interventions the square has a neglected look, totally estranged from the original rural and unpretentious design. Behind this cluttered scene, however, hides an appealing, well-defined urban space with an exceptional, coherent, square wall. Above all, the Wilhelminaplein must once again become a square. This sounds like rhetoric, but it is significant against the background of the literal meaning of the Dutch word square, namely: emptiness. Emptiness benefits from sharp definitions and specific choices. A good square can withstand markets, fairs and festivals, but it also accommodates solitary contemplation and meditation. Emptiness need not be bleak, the indefinite need not be indifferent. These elements define the assignment for Wilhelminaplein.
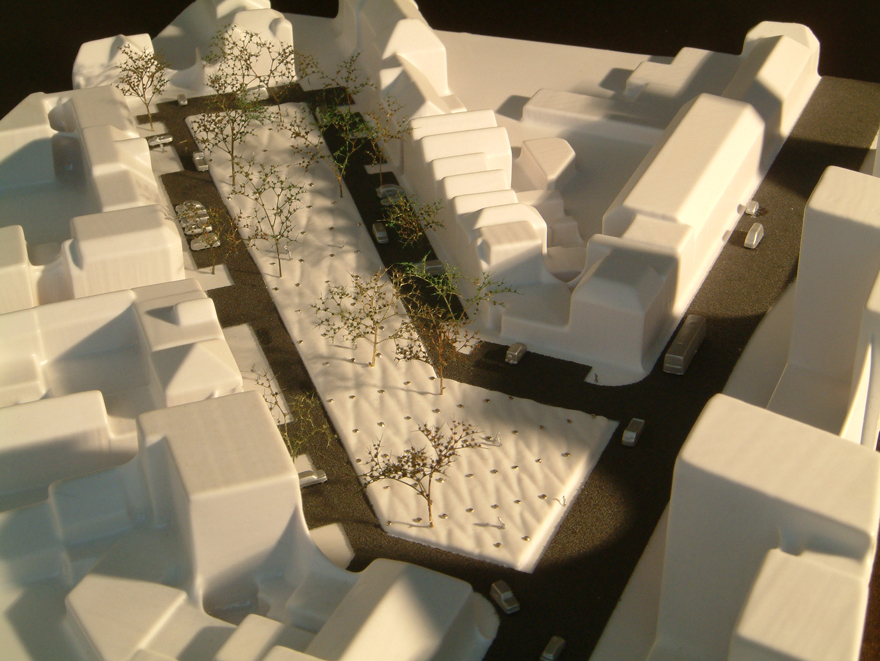
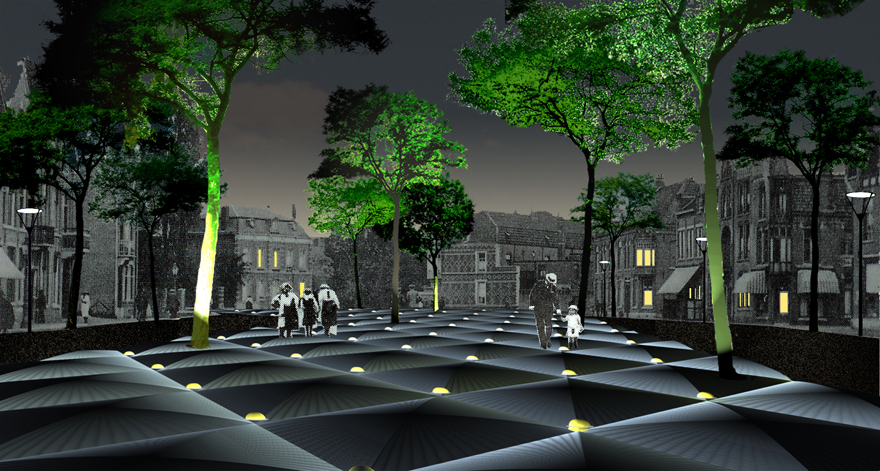
First and foremost the Wilhelminaplein must be cleared. In other words: all the parking spaces, bicycle facilities, lampposts, urinals, containers, public telephones and post boxes are banished to the periphery of the available space leaving an empty carpet in the middle. The carpet is subsequently bordered by a two-way traffic road accessing the residential streets and the parking spaces. In order to reinforce and maintain the distinction with the facilitating border, this empty square is elevated forty centimetres. The square is now visible as an autonomous three-dimensional object as well as a three-hundred metre-long urban bench. The square is paved with square cobblestones of blue Belgian limestone that wear away attractively and can therefore withstand practically all future usage. The fifteen trees of heaven, pruned to create a roof of foliage, bring the scale of the square into harmony with the surrounding buildings and safeguard intimacy. The stone square is visually tactile through its 'cushioning'. Based on a dynamic, almost regal grid the square is constricted, forming channels that flow out into water wells. The nodes are articulated with glass lighting lenses that illuminate the roof of foliage from below.